4915 Northway Ne Drive, Sandy Springs, GA 30342
- $2,325,000
- 6
- BD
- 8
- BA
- 8,594
- SqFt




- Sold Price
- $2,325,000
- List Price
- $2,595,000
- Closing Date
- Jul 24, 2026
- MLS#
- 7766233
- Status
- CLOSED
- Type
- Single Family Residential
- Subtype
- Single Family Residence
- Bedrooms
- 6
- Bathrooms
- 8
- Square Footage
- 8,594
- Lot Size
- 0.445
- Subdivision
- Sandy Springs
- Basement
- Yes
- Basement Description
- Full
Property Description
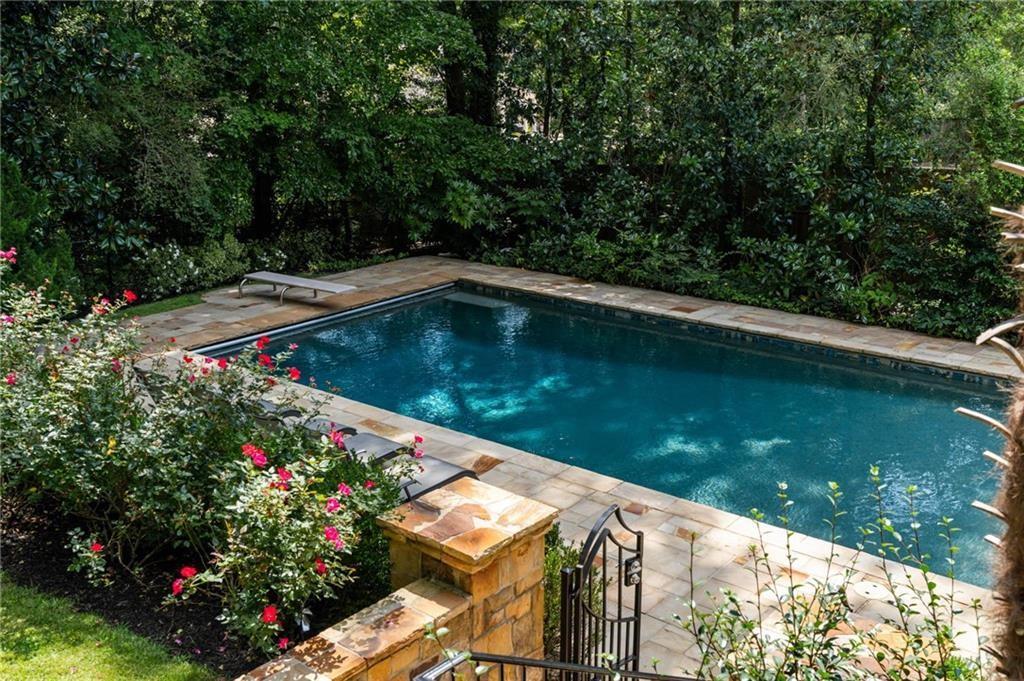
This impressive custom-built, original one-owner executive home offers over 8,500 square feet across three finished levels, featuring six bedrooms and modern designer finishes throughout. The main level showcases 12ft. ceilings with elegant living spaces and a gourmet kitchen with high-end appliances including 2 dishwashers, an oversized island, and a large butlers pantry with additional refrigerator, ideal for both everyday living and entertaining. You will also find a formal dining room, formal living room, private office, and a guest suite on the main level. The home is appointed with Marvin casement windows and doors throughout, maple hardwood floors, real wood baseboards, and upgraded designer lighting, including dedicated artwork lighting. An oversized three-car garage with additional storage and custom finished epoxy flooring completes the space. Upstairs, the luxurious primary suite is a true retreat, featuring high ceilings, a spacious sitting area, and a private covered patio. The suite also includes a spa-inspired bath and generous walk-in closets, offering both comfort and sophistication. Three additional en suite bedrooms provide privacy for family and guests, while an additional bonus room offers flexible space for a gym, office, or playroom. There is also additional finished storage in the bonus room area, along with an upper-level laundry room for added convenience. The finished terrace level opens to a private backyard retreat with a pool, creating the perfect setting for entertaining, relaxing, and seamless indoor-outdoor living. This level also includes a gym, theater, two full bathrooms, and ample unfinished storage. The newly renovated daylight walk-out basement also features a kitchenette, covered patio with TV, and a second laundry room. Tucked away on a quiet dead-end street, this home offers exceptional privacy while remaining conveniently located near shopping, dining, and major highways, and within walking distance to a neighborhood park. The community also features a garden club association that hosts various social events throughout the year. The outdoor living is equally impressive, featuring a flat, fully fenced backyard, professionally landscaped gardens, a whole-yard irrigation system, outdoor lighting, and a mosquito misting system. A main-level stone patio with a gas line for a grill and walk-out access from both the main and lower levels enhances the home’s functionality. The 40 by 19 PebbleTec saltwater pool is complete with a hidden under-stone automatic safety cover rated for walking and a grandfathered diving board. East-facing main living spaces fill the home with beautiful morning light. Additional features include a Lutron lighting system in the main living areas, automated stairwell lighting, a whole-house generator, whole-house humidification and dehumidification, a security system with exterior cameras, and wiring for whole-home audio and theater. This is a rare opportunity to own a meticulously maintained, thoughtfully designed home that seamlessly blends luxury, comfort, and functionality, an exceptional place to call home. Must see in person to understand the quality of this custom built, one owner home!
Additional Information
- Style
- Traditional
- Stories
- Three Or More
- Construction
- Brick, Stone
- Year Built
- 2010
- Neighborhood Amenities
- None
- Kitchen Features
- Cabinets Stain, Eat-in Kitchen, Keeping Room, Kitchen Island, Pantry, View to Family Room
- Interior
- Double Vanity, Entrance Foyer, High Ceilings 9 ft Lower, High Ceilings 9 ft Upper, High Ceilings 10 ft Main, High Speed Internet, His and Hers Closets, Walk-In Closet(s), Wet Bar
- Fireplaces
- 3
- Exterior
- Lighting, Private Yard
- Roof
- Composition, Shingle
- Parking
- Garage
- Lot Desc
- Back Yard, Landscaped, Private
- Water
- Public
- Sewer
- Public Sewer
- Elementary School
- High Point
- Middle School
- Ridgeview Charter
- High School
- Riverwood International Charter
- Acres
- 0.45
- Hoa Freq
- Annually
- Levels
- Three Or More
- Pool
- Yes
- Taxes
- $17,580
Listing courtesy of Compass. Selling Office: Chapman Hall Realtors.
 Listings on this website come from the FMLS IDX Compilation and may be held by brokerage firms other than the owner of this website. The listing brokerage is identified in any listing details. Information is deemed reliable but is not guaranteed. If you believe any FMLS listing contains material that infringes your copyrighted work, please click here to review our DMCA policy and learn how to submit a takedown request. © 2026 FMLS. Last updated