285 Old Hornage Road, Ball Ground, GA 30107
- $1,274,000
- 8
- BD
- 7
- BA
- 9,036
- SqFt




- List Price
- $1,274,000
- MLS#
- 7820601
- Status
- ACTIVE
- Type
- Single Family Residential
- Subtype
- Single Family Residence
- Bedrooms
- 8
- Bathrooms
- 7
- Square Footage
- 9,036
- Lot Size
- 3.76
- Subdivision
- Na
- Basement
- Yes
- Basement Description
- Driveway Access, Exterior Entry, Finished, Finished Bath, Interior Entry, Walk-Out Access
Property Description
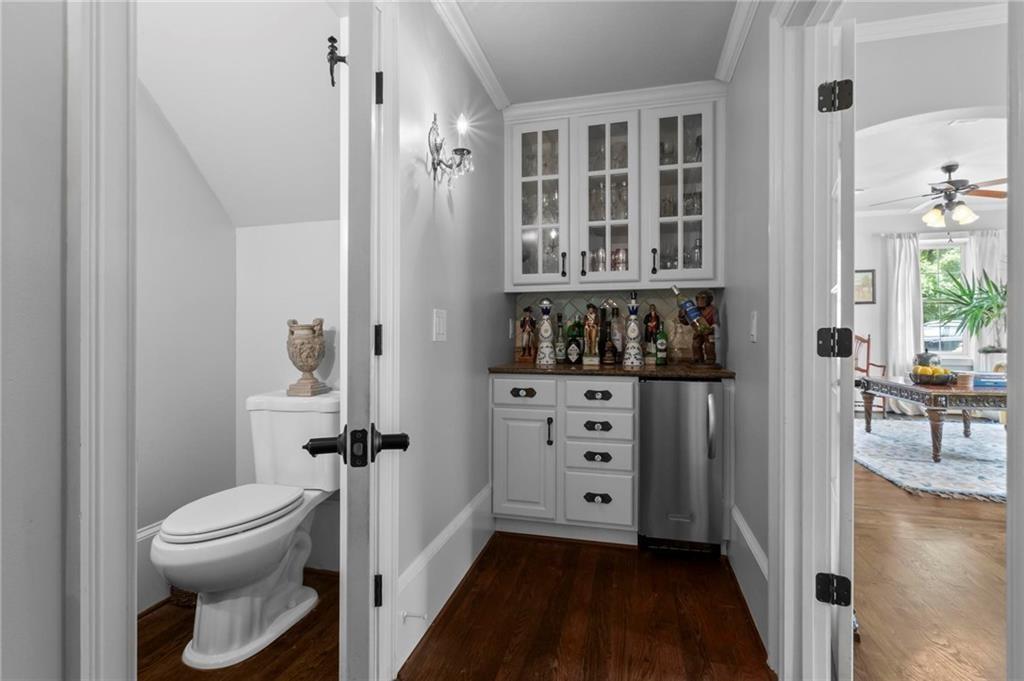
If you are looking for a cozy little house where every room is just a few steps away, this is probably not the home for you. This is not your average house or a small house by any means. If you are looking for a sizable home with plenty of room, privacy, and flexibility, keep reading. Then request a showing and allow plenty of time to tour this 9,000+ square foot estate and experience everything it has to offer. This expansive estate sits on 3.76 acres with no HOA and offers a rare combination of space, privacy, flexibility, and resort style living. The scale and layout of this home are difficult to fully appreciate through photos alone, making an in person visit essential. Inside, the home features an impressive chef’s kitchen, expansive living and entertaining areas, a split level theater, and a separate three bedroom in law suite that provides excellent space for guests, extended family, or additional living flexibility. The outdoor retreat is designed for year round enjoyment and includes a heated saltwater pool, workshop, studio, RV and boat parking, Tesla charger, and security system. Whether you are relaxing poolside, entertaining guests, working on personal projects, or enjoying the privacy of the acreage, this property offers an exceptional lifestyle. Located less than 10 minutes from downtown Ball Ground, bordering Canton, and convenient to major highways, the estate is approximately 50 minutes from both Atlanta and the Blue Ridge Mountains. The property was appraised at $1.4 million and is priced below that value to provide instant equity due to the owner’s relocation. The owner has also agreed to schedule the installation of two new AC units at closing.
Additional Information
- Style
- Cape Cod, Other
- Stories
- Three Or More
- Construction
- Brick, HardiPlank Type, Shingle Siding
- Year Built
- 1992
- Neighborhood Amenities
- None
- Kitchen Features
- Breakfast Bar, Breakfast Room, Cabinets Stain, Eat-in Kitchen, Kitchen Island, Pantry Walk-In, Second Kitchen, Stone Counters
- Interior
- Coffered Ceiling(s), Crown Molding, Dry Bar, Entrance Foyer, High Ceilings 9 ft Upper, High Ceilings 10 ft Main, High Speed Internet, His and Hers Closets, Recessed Lighting, Walk-In Closet(s)
- Fireplaces
- 5
- Exterior
- Lighting, Permeable Paving
- Roof
- Composition
- Lot Dimensions
- x 900
- Parking
- Detached, Driveway, Garage, Garage Door Opener, Garage Faces Front, RV Access/Parking, Electric Vehicle Charging Station(s)
- Lot Desc
- Front Yard, Landscaped
- Water
- Public
- Sewer
- Septic Tank
- Elementary School
- Clayton
- Middle School
- Teasley
- High School
- Cherokee
- Acres
- 3.76
- Levels
- Three Or More
- Pool
- Yes
- Taxes
- $15,640
Listing courtesy of LoKation Real Estate, LLC.
 Listings on this website come from the FMLS IDX Compilation and may be held by brokerage firms other than the owner of this website. The listing brokerage is identified in any listing details. Information is deemed reliable but is not guaranteed. If you believe any FMLS listing contains material that infringes your copyrighted work, please click here to review our DMCA policy and learn how to submit a takedown request. © 2026 FMLS. Last updated