6905 Cedar Ridge Drive, Gainesville, GA 30506
- $405,000
- 3
- BD
- 2
- BA
- 1,237
- SqFt




- List Price
- $405,000
- MLS#
- 7816001
- Status
- ACTIVE
- Type
- Single Family Residential
- Subtype
- Single Family Residence
- Bedrooms
- 3
- Bathrooms
- 2
- Square Footage
- 1,237
- Lot Size
- 0.59
- Subdivision
- Cedar Ridge
- Basement
- Yes
- Basement Description
- Interior Entry, Partial, Unfinished, Walk-Out Access
Property Description
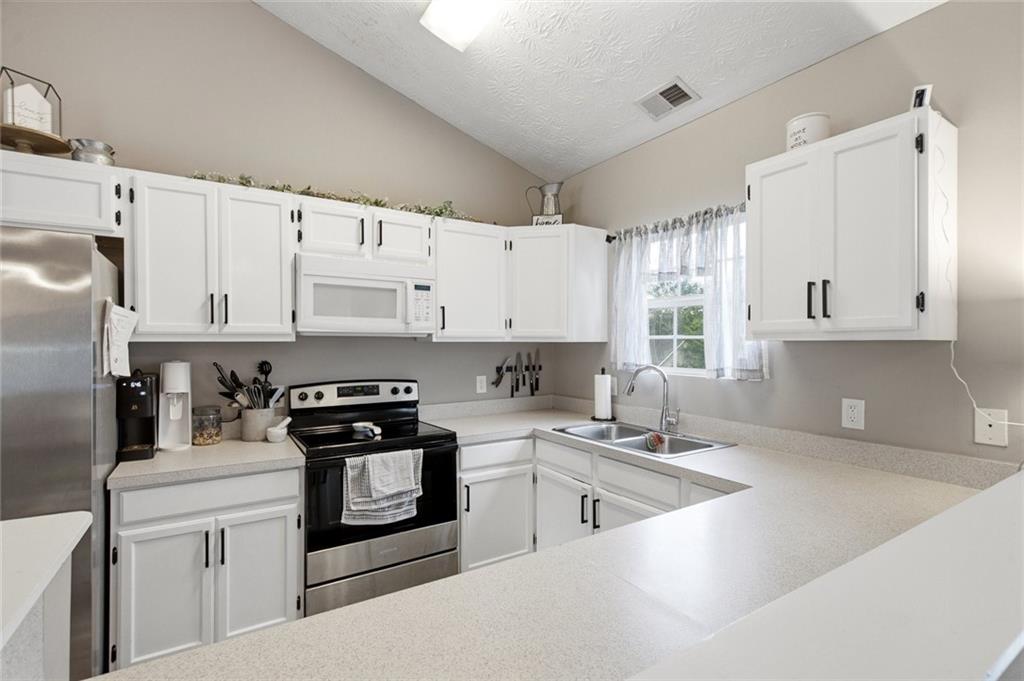
Welcome home to this charming 3-bedroom, 2-bath split-level home situated on nearly half an acre with NO HOA! Bring your boat, RV, or other recreational vehicles, there's plenty of room to enjoy your property with NO HOA restrictions. Boasting excellent curb appeal, this home features a desirable side-entry garage and sits on a spacious corner lot. Inside, you'll find an inviting open-concept floor plan with vaulted ceilings and a separate dining room, perfect for hosting family gatherings and entertaining guests. The kitchen opens seamlessly to the great room and overlooks the large, fully fenced backyard, creating the perfect space for everyday living and outdoor enjoyment. The owner's suite offers a private retreat with an ensuite bath featuring a separate shower, soaking tub, and walk-in closet. Two additional bedrooms and a full bath are conveniently located on the main level. Downstairs, you'll find a separate laundry room, two generous storage areas, and a large unfinished basement room offering endless possibilities. Whether you envision a home gym, media room, workshop, or additional living space, this flexible area is ready to be customized to fit your lifestyle. With its spacious lot, versatile floor plan, and incredible potential, this home is the perfect blend of comfort, convenience, and opportunity.
Additional Information
- Style
- Traditional
- Stories
- Multi/Split
- Construction
- Vinyl Siding
- Year Built
- 2002
- Neighborhood Amenities
- None
- Kitchen Features
- Cabinets White, Laminate Counters, Pantry, View to Family Room
- Interior
- Cathedral Ceiling(s), Double Vanity, Entrance Foyer, Entrance Foyer 2 Story, Walk-In Closet(s)
- Fireplaces
- 1
- Exterior
- Private Entrance, Private Yard, Rain Gutters, Rear Stairs
- Roof
- Composition, Shingle
- Lot Dimensions
- x
- Parking
- Drive Under Main Level, Driveway, Garage, Garage Door Opener, Garage Faces Side
- Lot Desc
- Back Yard, Cleared, Corner Lot, Front Yard, Level
- Water
- Public
- Sewer
- Septic Tank
- Elementary School
- Chestatee
- Middle School
- North Forsyth
- High School
- East Forsyth
- Acres
- 0.59
- Dock
- None
- Levels
- Multi/Split
- Taxes
- $3,181
Listing courtesy of Vineyard Real Estate Group.
 Listings on this website come from the FMLS IDX Compilation and may be held by brokerage firms other than the owner of this website. The listing brokerage is identified in any listing details. Information is deemed reliable but is not guaranteed. If you believe any FMLS listing contains material that infringes your copyrighted work, please click here to review our DMCA policy and learn how to submit a takedown request. © 2026 FMLS. Last updated